

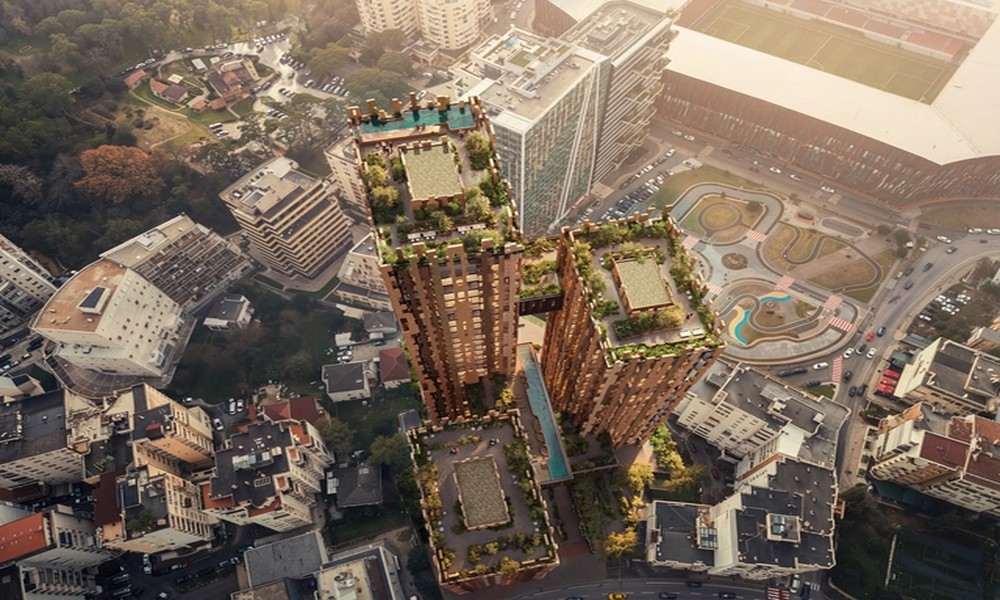
Cities are growing more complex, and so are the spaces we design to serve them. Nowhere is this more apparent than in mixed-use projects, where the quest to balance architectural beauty with uncompromising utility can be both exhilarating and unforgiving. When done right, these dynamic environments become vibrant hubs that define neighborhoods. When the balance tips too far, either toward style or pure utility, the results can be alienating or dysfunctional.
The Challenge of Balancing Form and Function in Mixed-Use Projects
Defining Mixed-Use Developments: Complexity and Expectations
At their core, mixed-use projects blend residential, commercial, and sometimes industrial functions within a single site or structure. This integration promises lively, efficient communities, but it also multiplies the design challenges. Each use comes with its own requirements for privacy, accessibility, security, and atmosphere.
Common Pitfalls: When Aesthetic Overshadows Practicality
Alluring facades and iconic shapes catch attention, but not every bold design ages well. Too often, architects chase a visionary silhouette only to realize that retail tenants cannot use oddly shaped spaces, or residents lack adequate sound insulation. These “trophy buildings” may grab headlines, but their day-to-day operation can frustrate those who inhabit them.
Stakeholder Conflicts: Navigating Diverse Needs and Priorities
Mixed-use invariably means mixed stakeholders, each with strong opinions. Residents want quiet and security, retailers require visibility and access, and city officials prioritize zoning and public benefit. Aligning these interests is rarely straightforward.
Rethinking Design Philosophy: Integrating Form with Utility
Embracing Contextual Architecture: Responding to Urban and Social Fabric
The best mixed-use projects respond sensitively to their surroundings. Contextual architecture draws from local history, climate, and street life, ensuring buildings do more than impress visually. They contribute organically to their neighborhoods, inviting people in while respecting existing rhythms.
Functional Zoning: Harmonizing Residential, Commercial, and Industrial Spaces
Smart internal zoning is essential. Placing residences above retail, buffering with office or amenity floors, and providing separate entrances or vertical circulation can mitigate conflicts between uses. A project’s organization should anticipate peak hour flows, deliveries, and even trash removal, mundane details that make or break long-term viability.
Sustainable and Flexible Design as a Foundation for Longevity
Climate and market conditions are always shifting. Flexibility in floorplans, infrastructure, and facade systems allow buildings to evolve over decades. Sustainable principles, such as natural ventilation, daylighting, and energy-efficient systems, must be seamlessly integrated into the form, not imposed as an afterthought.
Innovative Solutions: Case Studies and Design Strategies
Modular and Adaptive Design Approaches
Modular construction methods permit rapid adaptation. Movable walls, plug-and-play mechanicals, and standardized structural bays facilitate changes in tenants or uses without major overhauls. This adaptability lowers lifecycle costs and extends a project’s relevance.
Leveraging Technology for Smart and Efficient Mixed-Use Spaces
Advanced building management systems, occupancy sensors, and predictive maintenance tools are transforming how mixed-use spaces operate. Technology bridges the gap between ambitious design and real-world performance, optimizing lighting, climate control, and access for each use.
Successful Examples: Insights from Stendel + Reich’s Portfolio
Experience matters. The firme architecte Stendel + Reich demonstrates how seasoned expertise translates intent into built reality. Their mixed-use projects in Montréal and beyond showcase a careful blend of expressive architecture and rigorous space planning, ensuring that every element, from retail storefronts to residential amenities, serves both aesthetic and practical goals.
Overcoming Regulatory and Technical Barriers
Navigating Zoning Laws and Building Codes for Mixed-Use Projects
Regulations can constrain creativity, but they also protect safety and urban coherence. Proactive engagement with municipal authorities can uncover opportunities for variances or special permissions that unlock more integrated designs.
Addressing Infrastructure Demands Without Compromising Design
Power, water, waste, and transportation infrastructure must be aligned across uses. Smart routing and shared systems can create efficiency, but only if planned from the outset.
Risk Management: Safety and Accessibility Considerations
Fire separation, universal accessibility, and clear wayfinding are non-negotiables. Risks multiply when uses overlap, so layered redundancies and clear protocols are vital for occupant security.
Collaborative Process: Aligning Teams and Stakeholders
Engaging Clients, Architects, and Urban Planners Early
Integrated design processes bring all voices to the table at the outset. This collaboration fosters creative solutions that anticipate operational realities and regulatory demands.
Facilitating Communication Across Disciplines
Engineers, interior designers, landscape architects, and tenants must share information openly. Digital modeling and regular coordination meetings prevent costly surprises down the line.
Incorporating Community Feedback to Enhance Project Acceptance
Local input can be invaluable. Community engagement informs program choices, access points, and gathering spaces, smoothing the approval process and ensuring projects are embraced, not resisted.
Actionable Steps to Achieve Balance in Your Mixed-Use Project
– Begin with a thorough site and market analysis, identifying gaps and opportunities unique to the location.
– Prioritize both visual impact and operational efficiency from the earliest sketches.
– Implement iterative design reviews focused on form-function synergy, inviting feedback from end-users.
– Plan for post-occupancy evaluation and be ready to fine-tune spaces based on real-world performance.
Future Trends Shaping Mixed-Use Developments
Integrated smart cities are beginning to redefine how mixed-use projects are conceived. As remote work blurs boundaries between living and working, flexibility is paramount. Demographic shifts and shifting retail habits demand spaces that can be reimagined quickly and cost-effectively. In this evolving landscape, the projects that truly thrive will be those grounded in a holistic balance of form and function, beautiful, adaptable, and built to last.
